

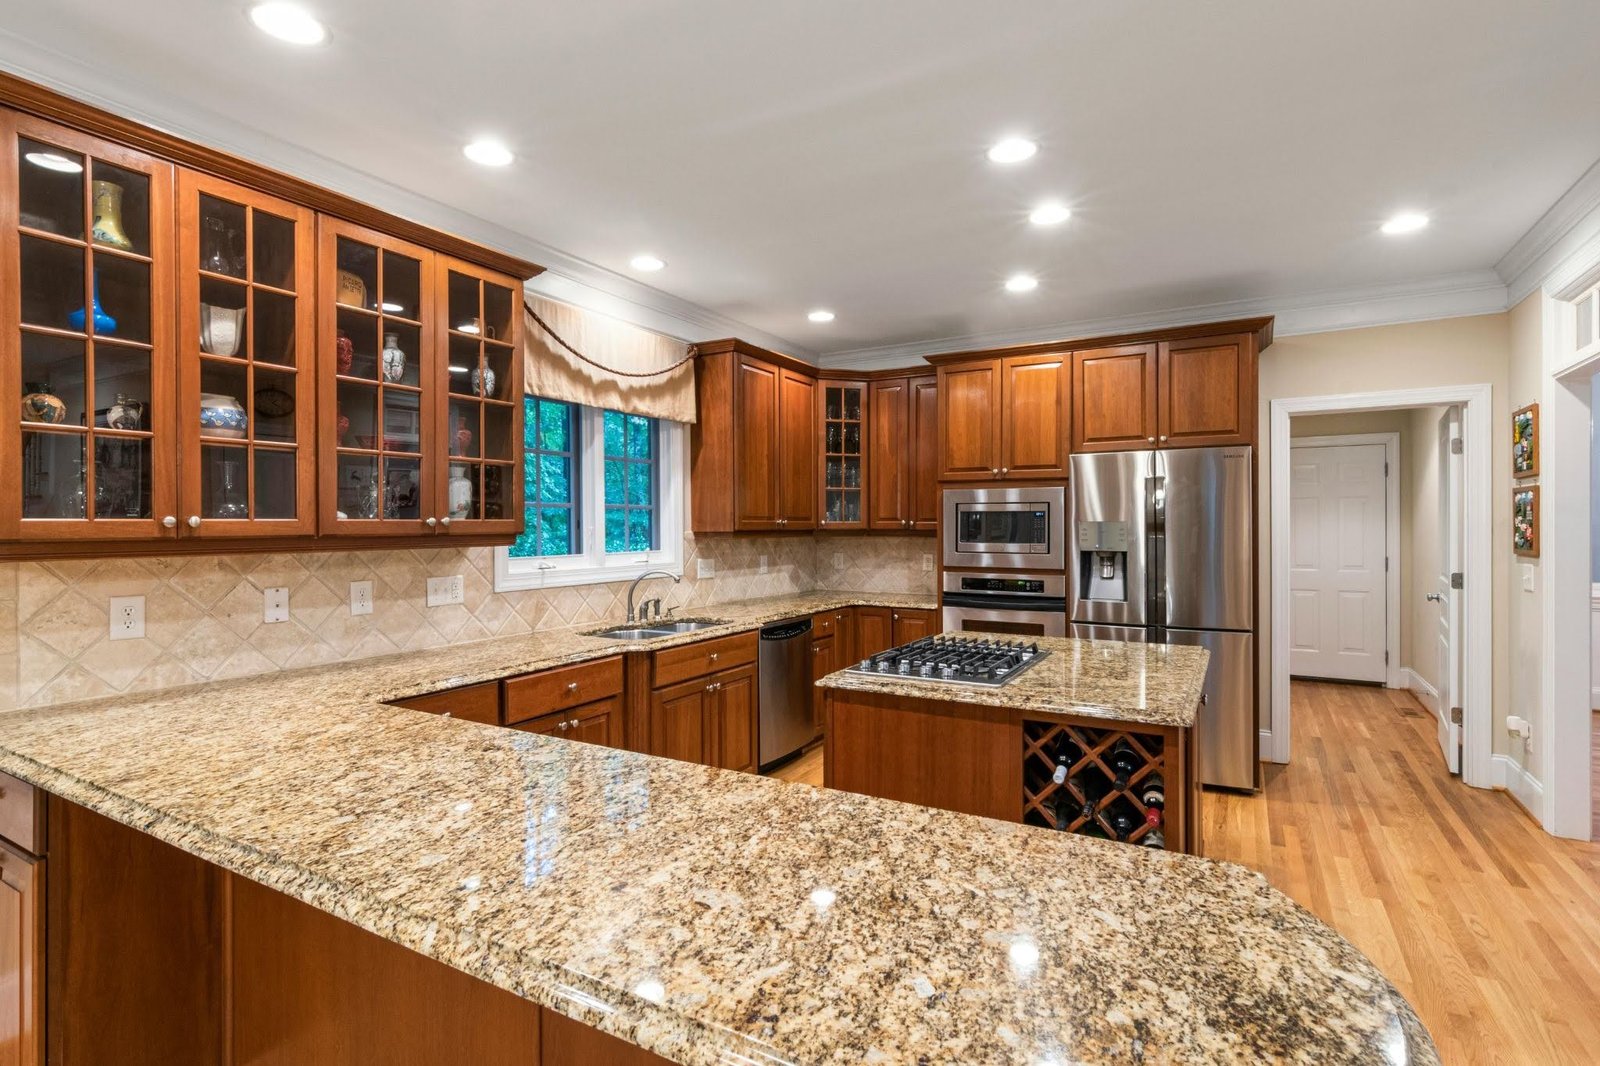
Replacing kitchen cabinets and countertops sounds like two separate jobs. In practice, they are closely connected. Cabinets create the base that the countertop sits on. If the cabinets move, sit unevenly, or change after countertop measurements are taken, the countertop may no longer fit as planned. That is why the order matters.
For most remodeling projects, the cabinet layout is finalized first. The cabinets are then installed, secured, and checked for level. After that, the countertop fabricator takes final measurements or creates a template for the new surface. Homeowners planning kitchen cabinet installation should think about countertops before the first cabinet goes on the wall. But the final countertop measurements usually come after the cabinets are in their finished positions. Here is how the process works and what to plan before installation begins.
Why Cabinets Usually Come Before Countertops
Countertops depend on the finished cabinet layout. A countertop fabricator needs to know the exact position of base cabinets, islands, finished panels, sink cabinets, ranges, cooktops, and other features. Even a small cabinet adjustment can affect:
- Countertop length
- Wall-to-wall measurements
- Seams
- Sink placement
- Cooktop openings
- Island dimensions
- Backsplash fit
- Countertop overhang
This is especially important with quartz, granite, and other fabricated slab materials. These surfaces are cut to match the actual kitchen. Industry installation guidance reflects this sequence. Cabinetry generally needs to be permanently installed, structurally sound, secured, plumb, and level before final countertop templating takes place.
That does not mean you should wait until the cabinets are installed to start shopping for countertops. Choose the general countertop material, color, sink style, edge, and appliance layout earlier. Save the final measurement for when the cabinet layout is physically in place.
What Should Happen Before Kitchen Cabinets Are Installed?
Good cabinet installation starts before the installer arrives. A few decisions need to be settled first.
Measure the room carefully
Cabinet measurements should account for more than wall length.
The plan should show:
- Doors
- Windows
- Ceiling height
- Plumbing locations
- Electrical outlets
- Gas connections, if used
- Ventilation
- Flooring height
- Appliance openings
- Wall corners
- Islands and peninsulas
Existing homes are not always perfectly square. A wall may bow slightly. A floor may slope. Corners may not form exact 90-degree angles. That does not automatically mean something is wrong with the house, but the cabinet installer needs to account for these conditions. Fillers, shims, finished panels, and careful leveling help create a straight finished cabinet run even when the surrounding room is less than perfect.
Finalize the cabinet layout
Decide how each cabinet will be used. Base cabinets may hold cookware, dishes, waste bins, or small appliances. Wall cabinets may handle glasses, food, or everyday dishes. Pantry cabinets can add tall storage where floor space allows. Think about drawers too. Deep drawers often work well for pots and pans because you can see the contents from above. Narrow pullouts may make sense near a range. A larger pantry may help reduce clutter on kitchen countertops. Do not add custom features just because they are available. Custom cabinets are most useful when they solve a real layout, storage, or design problem.
Choose major appliances early
Your cabinet installer needs real appliance dimensions. Do not design an opening around a rough guess that a refrigerator will be “about 36 inches.”The exact model can matter. Refrigerators, ranges, wall ovens, dishwashers, cooktops, microwaves, and ventilation equipment may have installation requirements beyond their basic advertised width. Confirm the appliance specifications before the surrounding cabinets are ordered whenever possible. Changing appliances late can lead to filler changes, cabinet modifications, countertop changes, or clearance problems.
Check plumbing and electrical work
Plumbing and electrical locations should agree with the approved kitchen layout. Think about what happens behind the cabinets. The sink base needs the correct plumbing location. A dishwasher needs the right utilities nearby. A kitchen island may require power. Wall ovens and cooktops can have specific electrical needs. Fixing these issues before cabinet installation is usually easier than discovering them after the cabinets cover the wall.
What Professional Kitchen Cabinet Installation Involves
Cabinet installation is more precise than setting boxes against a wall and driving in screws. The finished cabinet run needs to look straight and support everything that comes next. The installer may begin by establishing reference lines and checking the floor and walls. Then comes positioning, leveling, fastening, and adjustment.
Many installations include tasks such as:
- Locating framing or suitable fastening points
- Establishing level reference lines
- Positioning wall cabinets
- Setting base cabinets
- Shimming cabinets where needed
- Joining neighboring cabinet boxes
- Checking the cabinet run for level and plumb
- Securing cabinets properly
- Installing fillers and end panels
- Adjusting drawers and doors
- Adding toe kicks
- Installing trim or crown molding
- Fitting handles and knobs
The exact order can vary by cabinet system and installer. What should not vary is the need for accurate alignment. Installation guidance for base cabinets calls for checking level, plumb, and alignment throughout the process and using shims where necessary. That becomes very important when the countertop arrives.
Why Level Cabinets Matter for Countertops
Imagine placing a long, rigid countertop across several base cabinets. If one cabinet sits higher than another, the countertop cannot simply bend to match. Poor cabinet alignment can contribute to visible gaps, uneven support, inconsistent overhangs, and installation problems. The cabinets should form a stable, properly aligned foundation. Level also matters around appliances.
A dishwasher needs enough clearance under the countertop. A slide-in range needs to meet surrounding surfaces correctly. An island should not appear to slope once a long countertop is installed. This is where shimming becomes useful. A skilled cabinet installer can make small adjustments to compensate for uneven flooring or walls while keeping the finished cabinet run straight. Do not assume that following the floor automatically creates a level kitchen. The cabinet run itself needs to be checked.
When Should Kitchen Countertops Be Measured?
For a full cabinet replacement, final countertop templating typically happens after the base cabinets are installed and their positions are set.
A practical sequence looks like this:
- Finalize the kitchen layout.
- Confirm major appliances.
- Complete necessary rough plumbing or electrical preparation.
- Install and level the cabinets.
- Confirm finished panels, islands, and appliance openings.
- Finalize the sink, faucet, cooktop, edge, and overhang details.
- Have the countertop fabricator measure or template the finished layout.
- Fabricate the countertop.
- Install the countertop.
- Complete applicable plumbing, backsplash, and appliance connections.
Countertop manufacturers and installation guides generally place final measurement after cabinetry is installed and leveled. There can be exceptions. For example, some replacement-countertop projects keep existing cabinets and countertops in place while digital measurements are taken. A Virginia Beach-area fabricator notes that certain digital templating systems can measure over existing countertops in suitable replacement projects. That is different from a full kitchen where new cabinets are still being installed. Ask the fabricator what must be complete before the template appointment.
Choosing Kitchen Countertops in Virginia Beach
Countertop material should match how you use the kitchen, not just the photo you saved online. When comparing kitchen countertops in Virginia Beach look at maintenance, appearance, durability, fabrication requirements, seams, edge options, and how the material fits the rest of the remodel.
Quartz countertops
Quartz surfaces are engineered from mineral content combined with binders and pigments. They are available in many colors and patterns and do not require the same type of routine sealing associated with many natural stones. Quartz works well for homeowners who want a consistent appearance and relatively straightforward daily care. Still, check the manufacturer’s care instructions. Heat limits, cleaners, warranty terms, and installation requirements can vary by product.
Granite countertops
Granite is natural stone. Each slab can have different veining, movement, color, and mineral patterns. That variation is part of the appeal. For that reason, viewing the actual slab can be helpful when appearance matters. Depending on the stone and finish, granite may also require periodic sealing or other care. Ask the fabricator what the selected slab needs rather than assuming all granite behaves the same way.
Solid-surface countertops
Solid-surface materials can offer a more uniform look and allow certain seams to be less noticeable than with some other options. They may be useful when integrated sinks, smooth visual transitions, or repairability are priorities.
Laminate countertops
Laminate remains a practical option for some kitchens. It may suit tighter budgets, rental properties, secondary spaces, or remodels where premium stone is not a priority. Less expensive does not automatically mean wrong. The best surface is the one that fits the household, design, maintenance expectations, and budget.
Details to Finalize Before Countertop Templating
The template appointment is not the ideal time to start making major design decisions. Several details should already be clear.
Sink
Know the sink model and installation type. An undermount sink affects fabrication differently from a typical drop-in sink. The fabricator may need the actual sink or exact manufacturer specifications.
Faucet
Confirm the faucet and any additional holes needed for features such as a soap dispenser or filtered-water tap.
Cooktop or range
If the countertop requires a cooktop opening, the exact appliance model matters. Do not rely on approximate dimensions.
Edge profile
Different edge profiles create different visual effects. Simple edges tend to work across many kitchen styles, while more detailed edges may suit particular traditional designs.
Overhang
Islands and breakfast bars often extend beyond the cabinets for seating. The depth of the overhang may affect support requirements. Discuss the planned seating and support system before fabrication.
Seams
Large or complex countertops may require seams. Ask where the fabricator expects them to be and why.
Waterfall panels
A waterfall island carries the countertop material down one or both sides. This changes slab use, fabrication, measurements, edge treatment, and cost. Plan it before templating.
Should You Replace Cabinets and Countertops at the Same Time?
Not always. If the existing cabinets are structurally sound, properly laid out, and in good condition, replacing only the countertops may be reasonable. The problem comes when homeowners place expensive new countertops over cabinets they already expect to replace. Removing a countertop later can risk damage, and a new cabinet layout may require completely different countertop dimensions. Look carefully at the cabinets before deciding. Consider replacement when cabinets are:
- Structurally damaged
- Poorly installed
- Swollen from moisture
- Badly worn
- Difficult to use
- Wrong for the desired appliance layout
- Missing needed storage
- Part of a major layout change
If the cabinet boxes are sound but the appearance feels dated, refacing or replacing doors may be another option. Refacing is not the same as installing new cabinets. The existing cabinet structure generally stays in place.
Common Cabinet and Countertop Installation Mistakes
Several avoidable mistakes can slow down a kitchen remodel.
Ordering cabinets before choosing major appliances.
An appliance change can affect openings and surrounding cabinets.
Templating countertops too early.
Final measurements should reflect the actual finished cabinet layout.
Ignoring uneven floors.
Cabinets need proper leveling rather than simply following a sloping floor.
Forgetting fillers.
Cabinet doors and drawers need enough room to operate near walls and corners.
Changing the sink after templating.
The sink affects the countertop cutout.
Forgetting dishwasher clearance.
Flooring, countertop height, and cabinet placement can affect whether the dishwasher can be installed and removed later.
Choosing an island overhang without discussing support.
Long overhangs may require added support depending on the material and design.
Comparing incomplete quotes.
One price may include demolition, trim, fillers, hardware, and disposal while another may cover cabinet boxes only. Ask exactly what is included.
What to Ask a Cabinet Installer or Countertop Fabricator
A few direct questions can prevent confusion later.
Ask:
- Who verifies the final cabinet measurements?
- Who checks that the cabinets are level?
- Are fillers and finished panels included?
- Are toe kicks and trim included?
- Who handles demolition and disposal?
- Who coordinates with the countertop fabricator?
- When should templating be scheduled?
- Does the sink need to be onsite?
- Who confirms appliance dimensions?
- Who disconnects and reconnects plumbing?
- Where are countertop seams expected?
- What happens if the wall or floor is out of level?
- What work is excluded from the quote?
- Who is responsible for correcting a measurement problem?
Some Virginia Beach-area countertop fabricators use digital templating and in-house fabrication for quartz and granite projects, so asking how measurement and fabrication are handled can help you compare proposals more clearly.
A Simple Project Order From Old Kitchen to Finished Countertops
If you are planning a full kitchen renovation, this checklist gives you a useful starting point:
- Measure the kitchen.
- Finalize the cabinet layout.
- Select major appliances.
- Choose the sink.
- Plan plumbing and electrical changes.
- Order cabinets.
- Complete demolition.
- Make required rough-in changes.
- Install and level cabinets.
- Verify appliance openings.
- Finalize countertop details.
- Template the countertops.
- Fabricate the slabs.
- Install the countertops.
- Connect the sink, faucet, and appliances as appropriate.
- Install the backsplash and remaining finish items.
- Adjust cabinet doors and drawers if needed.
- Complete the final walkthrough.
Your contractor, cabinet installer, or countertop fabricator may adjust the sequence based on the project. That is normal. What matters is that everyone is working from the same plan.
Final Takeaway
Cabinets and countertops should be planned together, but they are not usually installed at the same stage. Start with the room layout, appliances, plumbing, and cabinet design. Then install the base cabinets and make sure they are stable, secure, and level. Only after the finished cabinet positions are confirmed should the countertop fabricator take the final measurements for most full-remodel projects.
That simple sequence can prevent a surprising number of problems. If you are comparing cabinet installation and kitchen countertops in Virginia Beach, ask both installers how they coordinate measurements, appliance specifications, sink details, templating, fabrication, and final installation. A good-looking countertop starts with the cabinets underneath it.